

529 Foxtail PL
Wiggins, CO 80654
- 3 Beds
- 3 Baths Full Baths: 2
- 1,906 SqFt
- 2021 Year Built
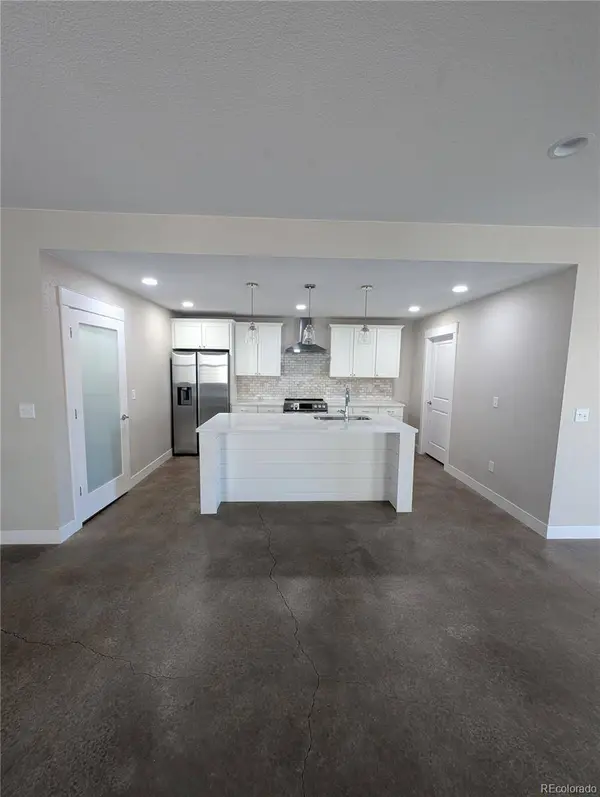
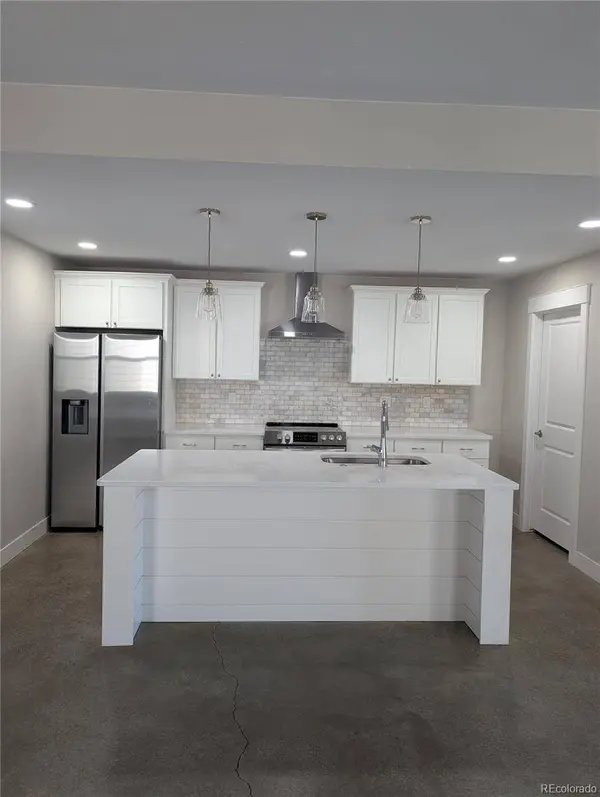
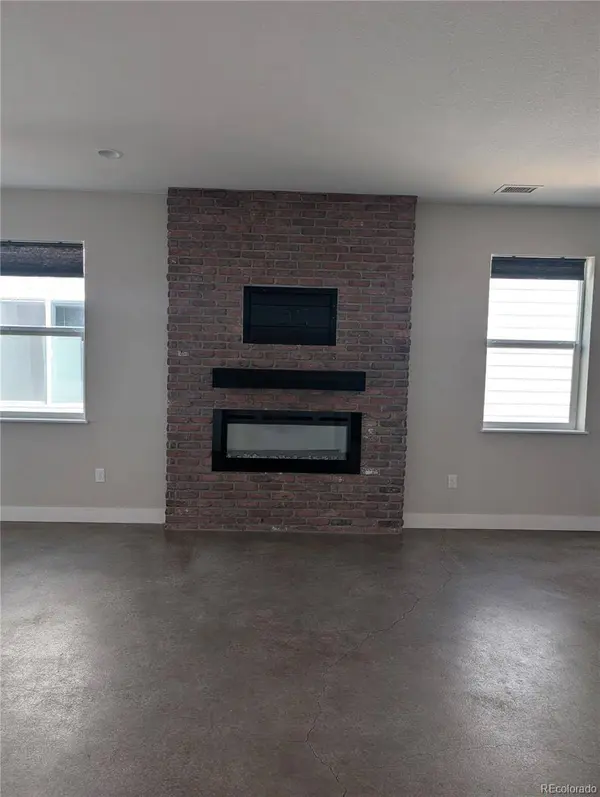
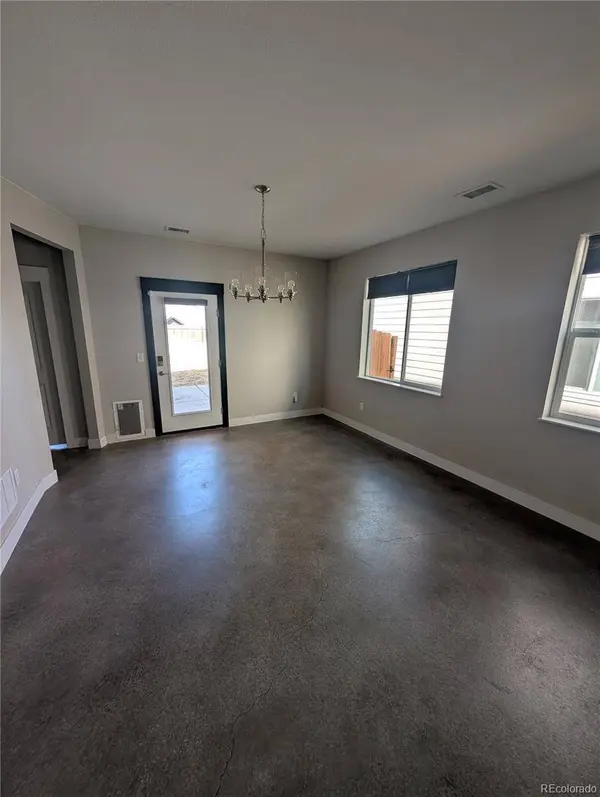
Step inside to an open-concept layout perfect for both everyday living and entertaining. The spacious main living area flows seamlessly into the kitchen and dining spaces, creating a bright and welcoming atmosphere. The well-appointed bedrooms provide room to relax and unwind, while the primary suite offers a private retreat. Outside, enjoy your own private yard — ideal for gatherings, pets, gardening, or simply taking in Colorado's beautiful sunsets.
Located in a quiet neighborhood, this home offers the charm of small-town living with convenient access to local schools, parks, and everyday essentials. Outdoor enthusiasts will love being just a short drive from Jackson Lake State Park, where boating, fishing, camping, and wildlife viewing await.
If you're looking for modern living with space to breathe and a strong sense of community, 529 Foxtail Place is ready to welcome you home.
GALLERY
PROPERTY DETAIL
Key Details
Sold Price $305,0001.6%
Property Type Townhouse
Sub Type Townhouse
Listing Status Sold
Purchase Type For Sale
Square Footage 1, 906 sqft
Price per Sqft $160
Subdivision Kiowa
MLS Listing ID 8959869
Sold Date 06/22/26
Style Rustic Contemporary
Bedrooms 3
Full Baths 2
HOA Fees $13/ann
HOA Y/N Yes
Year Built 2021
Property Sub-Type Townhouse
Location
State CO
County Morgan
Direction South
Building
Faces South
Story Two
Sewer Public Sewer
Architectural Style Rustic Contemporary
Interior
Interior Features Built-in Features, Ceiling Fan(s), High Speed Internet, Kitchen Island, Open Floorplan, Pantry, Primary Suite, Quartz Counters, Walk-In Closet(s), Wired for Data
Heating Forced Air
Cooling Central Air
Flooring Carpet, Concrete, Tile
Fireplaces Number 1
Fireplaces Type Electric, Living Room
Appliance Dishwasher, Disposal, Dryer, Range, Range Hood, Refrigerator, Washer
Exterior
Exterior Feature Private Yard, Rain Gutters
Garage Spaces 2.0
Roof Type Composition
Porch Patio
Private Pool No
Schools
School District Elementary: Wiggins Re-50J, Middle/Junior: Wiggins Re-50J, High: Wiggins Re-50J
Others
Senior Community No
Tax ID 122322108016
Special Listing Condition Short Sale
CONTACT
